

Listing Courtesy of: BeachesMLS/FlexMLS / Listed By: Michelle Munker, Reliant Realty ERA Powered
5483 Club Circle Haverhill, FL 33415
Active (66 Days)
$469,000 (USD)
OPEN HOUSE TIMES
-
OPENSat, Oct 2411:30 am - 2:00 pm

Description
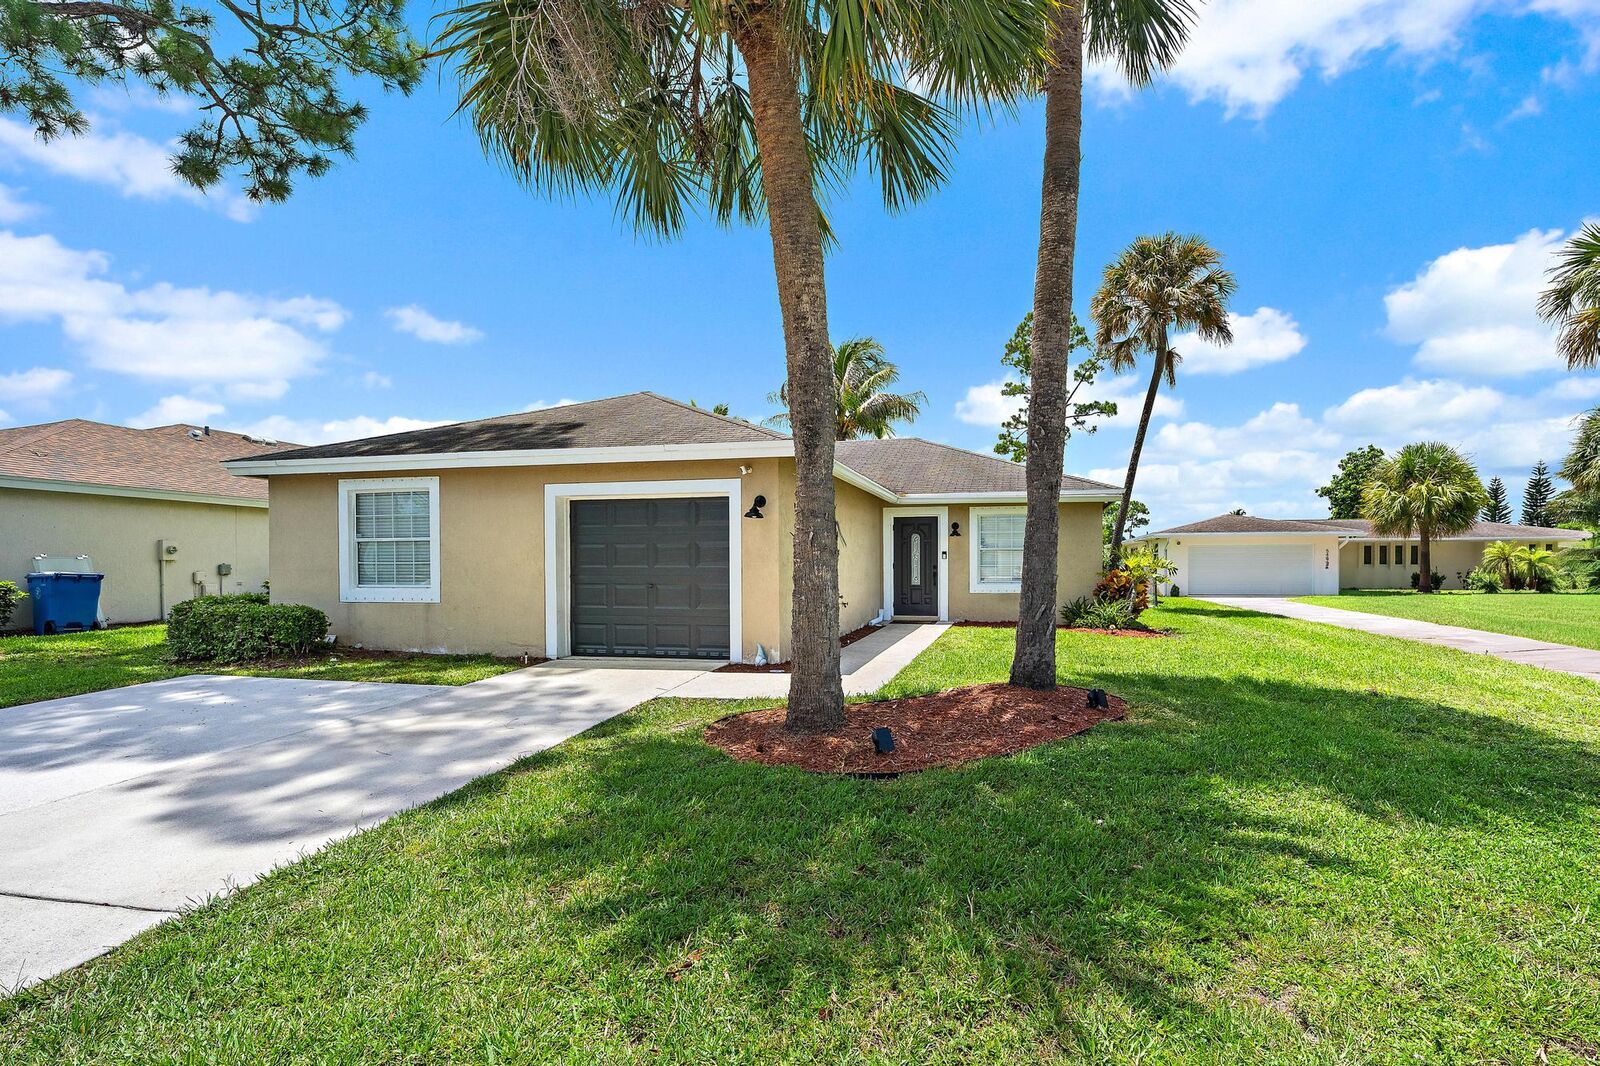
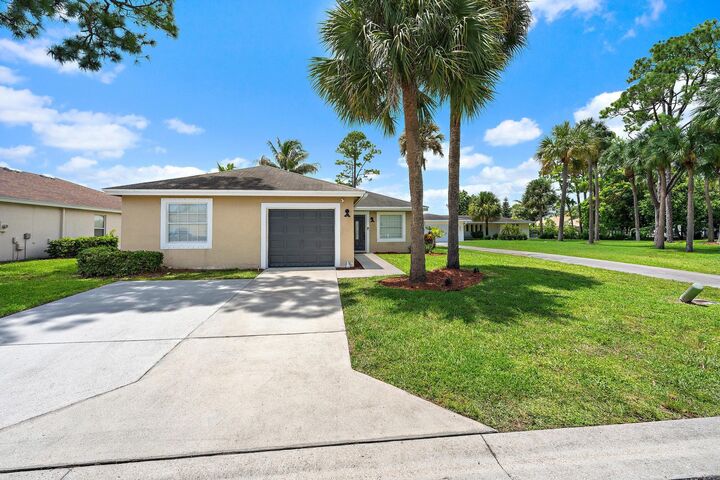
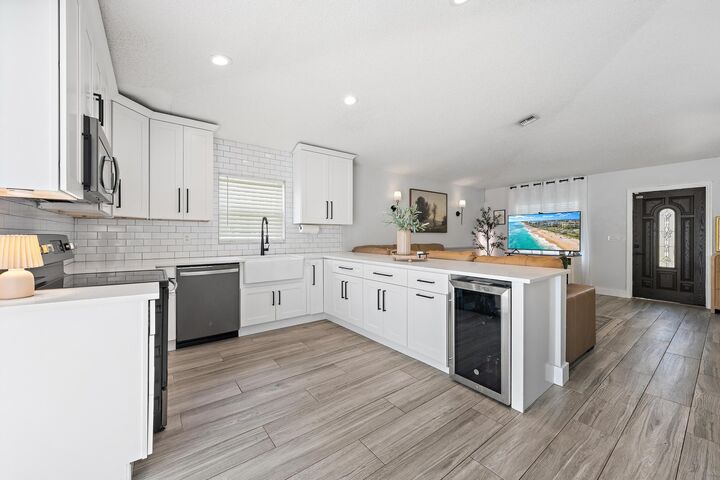
CBS single-story residence in Club Road Estates Haverhill with a low HOA. This three-bedroom, two-bathroom home offers 1,422 square feet of finished living space, Updated Kitchen and large island with wine cooler and farmhouse sink. Quartz countertops, Tile floors throughout with vaulted ceiling, high hat lighting. Brand new washer and dryer is also included. Attached one-car garage adds convenient covered parking and storage options. Club Road Estates community with 48 homes close to the park. Fenced rear yard. This property presents an accessible living opportunity in the Haverhill area for those seeking a straightforward, well-proportioned home. Close to Beach, Downtown, City Place and Airport as well as 95 access. Seller offering 10K credit for new roof. Listing Agent is Seller's mom.
MLS #:
B26063755
B26063755
Taxes
$3,787(2025)
$3,787(2025)
Lot Size
5,663 SQFT
5,663 SQFT
Type
Single-Family Home
Single-Family Home
Year Built
1999
1999
Style
Contemporary
Contemporary
County
Palm Beach County
Palm Beach County
Community
Club Road Estates
Club Road Estates
Listed By
Michelle Munker, Reliant Realty ERA Powered
Source
BeachesMLS/FlexMLS
Last checked Oct 18 2026 at 10:42 AM GMT+0000
BeachesMLS/FlexMLS
Last checked Oct 18 2026 at 10:42 AM GMT+0000
Bathroom Details
- Full Bathrooms: 2
Interior Features
- Windows: Blinds
- Dishwasher
- Microwave
- Refrigerator
- Dryer
- Ice Maker
- Washer
- Kitchen Island
- Electric Water Heater
- Laundry: Inside
- Main Level Primary
- Living/Dining Room
- Laundry: Laundry Closet
- Tub Shower
- Closet Cabinetry
- Laundry: Washer Hookup
- Windows: Single Hung
- Windows: Metal
- Electric Range
- Walk-In Closet(s)
- Vaulted Ceiling(s)
- Oven
- Water Heater
- Laundry: Electric Dryer Hookup
- Wine Refrigerator
Subdivision
- Club Road Estates
Lot Information
- Interior Lot
- < 1/4 Acre
- Sprinklers Automatic
Property Features
- Foundation: Slab
Heating and Cooling
- Central
- Electric
- Other
- Central Air
- Ceiling Fan(s)
Homeowners Association Information
- Dues: $110/Monthly
Flooring
- Tile
Exterior Features
- Roof: Shingle
Utility Information
- Utilities: Water Source: Public, Water Connected, Sewer Connected, Electricity Connected
- Sewer: Public Sewer
School Information
- Elementary School: Hope-Centennial
- Middle School: Bear Lakes
- High School: Palm Beach Lakes
Parking
- Garage Door Opener
- Garage
- Attached
Stories
- 1
Living Area
- 1,422 sqft
Listing Price History
Date
Event
Price
% Change
$ (+/-)
Sep 10, 2026
Price Changed
$469,000
-2%
-$10,000
Aug 13, 2026
Listed
$479,000
-
-
Location
Disclaimer: Copyright 2026 Beaches MLS. All rights reserved. This information is deemed reliable, but not guaranteed. The information being provided is for consumers’ personal, non-commercial use and may not be used for any purpose other than to identify prospective properties consumers may be interested in purchasing. Data last updated 10/18/26 03:42
