

Listing Courtesy of: REALTRACS as distributed by MLS GRID / Listed By: Bridgette Vega, Reliant Realty ERA Powered
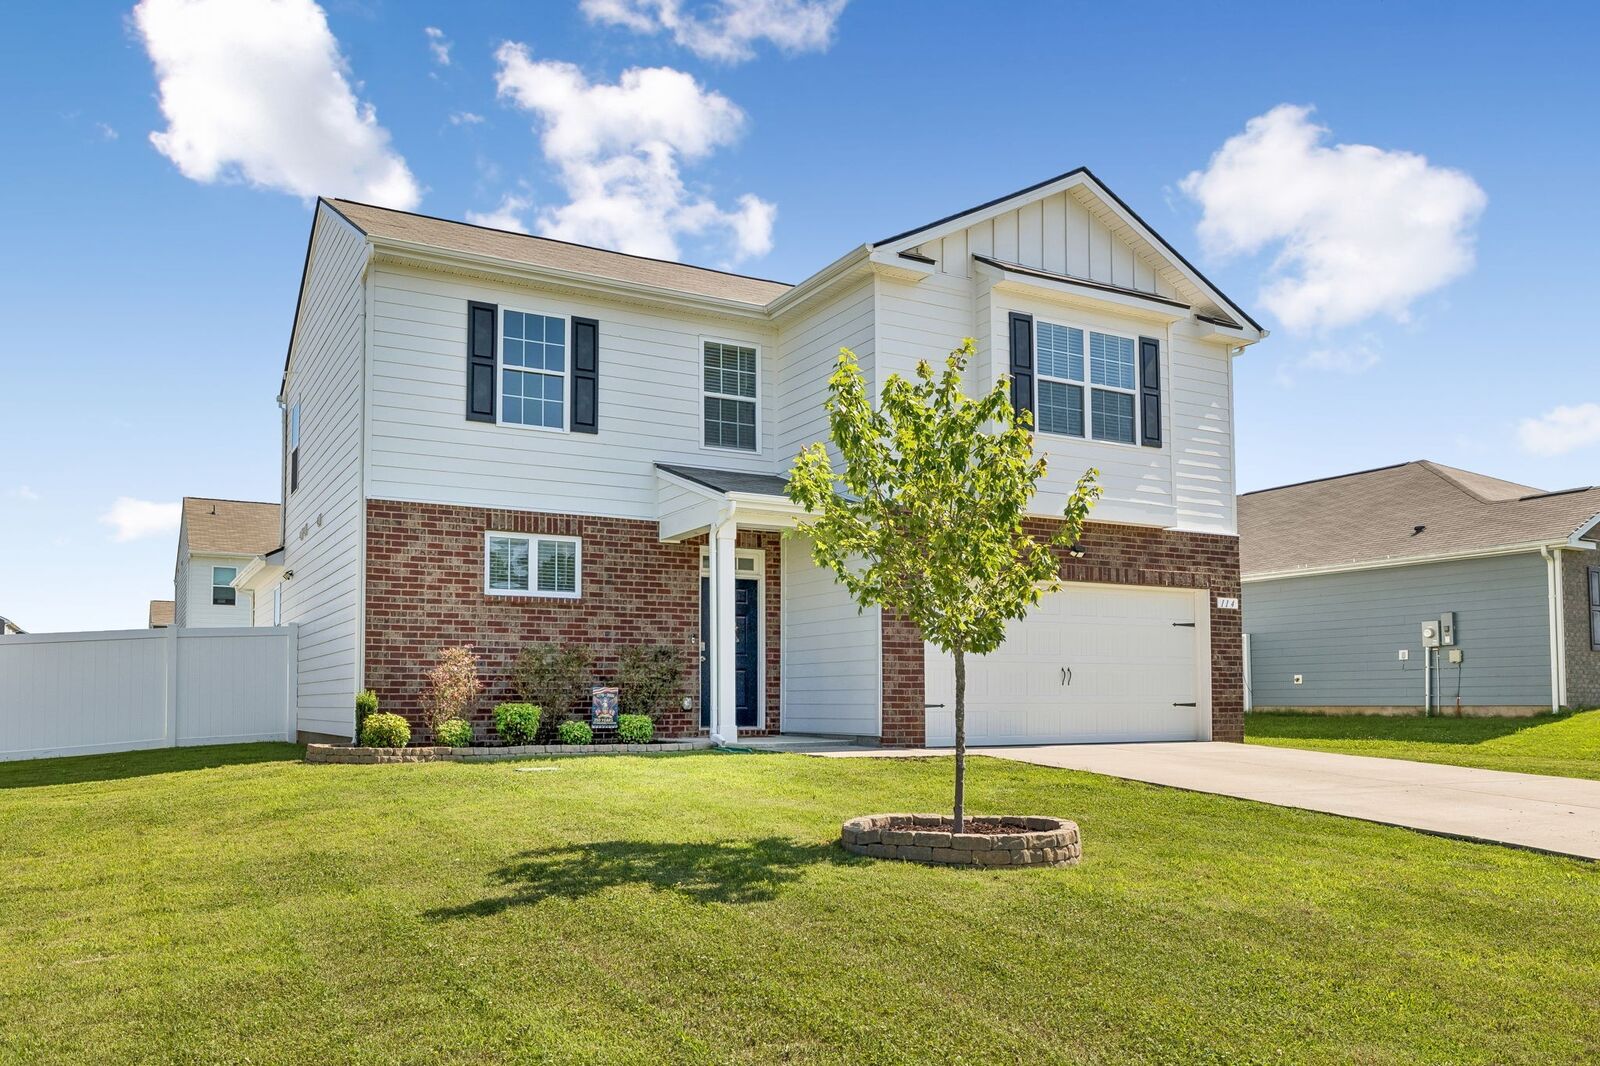
114 Stammer Farms Blvd Chapel Hill, TN 37034
Active (12 Days)
$415,000 (USD)
Description
MLS #:
RTC3516491
RTC3516491
Taxes
$2,560
$2,560
Lot Size
7,405 SQFT
7,405 SQFT
Type
Single-Family Home
Single-Family Home
Year Built
2021
2021
County
Marshall County
Marshall County
Listed By
Bridgette Vega, Reliant Realty ERA Powered
Source
REALTRACS
Last checked Aug 31 2026 at 12:43 PM GMT+0000
REALTRACS
Last checked Aug 31 2026 at 12:43 PM GMT+0000
Bathroom Details
- Full Bathrooms: 2
- Half Bathroom: 1
Interior Features
- Ceiling Fan(s)
- Walk-In Closet(s)
- Smart Thermostat
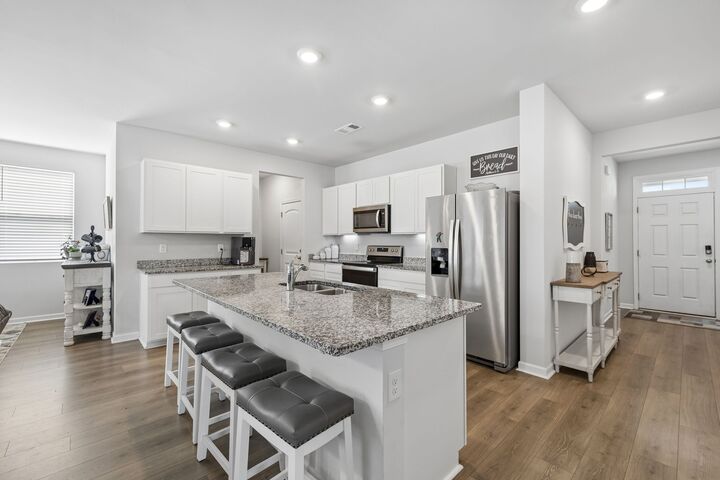
- Pantry
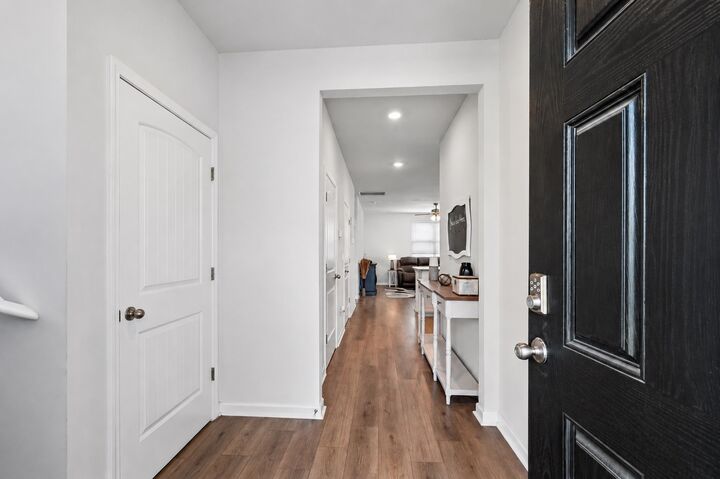
- Open Floorplan
- High Ceilings
Subdivision
- Spring Creek Farms Subd Phase2 Sec 1
Heating and Cooling
- Central
- Central Air
Basement Information
- Other
Homeowners Association Information
- Dues: $42
Flooring
- Carpet
- Wood
Exterior Features
- Brick
- Hardboard Siding
- Roof: Asphalt
Utility Information
- Utilities: Water Available
- Sewer: Public Sewer
School Information
- Elementary School: Chapel Hill Elementary
- Middle School: Chapel Hill (K-3)/Delk Henson (4-6)
- High School: Forrest School
Parking
- Driveway
- Concrete
- Garage Door Opener
- Garage Faces Front
Stories
- 2
Living Area
- 2,255 sqft
Location
Disclaimer: Square footage is based on information available to agent, including County records. Information has not been verified by agent and should be verified by buyer.
Based on information submitted to the MLS GRID as of 8/31/2026 12:43. All data is obtained from various sources and may not have been verified by broker or MLS GRID. Supplied Open House Information is subject to change without notice. All information should be independently reviewed and verified for accuracy. Properties may or may not be listed by the office/agent presenting the information.

Built in 2021, this 4-bedroom, 2.5-bath home in Spring Creek Farms offers 2,255 sq. ft. of flexible living space designed for comfort and entertaining.
Main level features an open-concept living area with high ceilings, natural light, a spacious kitchen and dining area, and a conveniently located primary suite. Upstairs, you’ll find three additional bedrooms and a large bonus room ideal for a second living area, playroom, home office, or media space.
Step outside to enjoy the fenced backyard, extended patio, and storage shed. Refrigerator, washer, and dryer remain for added convenience.
Spring Creek Farms offers a community pool, sidewalks, and underground utilities with a low HOA. Conveniently located just minutes from Henry Horton State Park, where golfing, hiking trails, playgrounds, and kayaking are all easily accessible, as well as nearby shopping, dining, and surrounding cities like Murfreesboro and Franklin.