

Listing Courtesy of: REALTRACS as distributed by MLS GRID / Listed By: Beverly Jones, Reliant Realty ERA Powered
395 Devon Chase Hl 4604 Gallatin, TN 37066
Active (65 Days)
$349,900 (USD)
Description
MLS #:
RTC3336272
RTC3336272
Taxes
$1,768
$1,768
Type
Single-Family Home
Single-Family Home
Year Built
2006
2006
County
Sumner County
Sumner County
Listed By
Beverly Jones, Reliant Realty ERA Powered
Source
REALTRACS
Last checked Oct 18 2026 at 3:15 PM GMT+0000
REALTRACS
Last checked Oct 18 2026 at 3:15 PM GMT+0000
Bathroom Details
- Full Bathrooms: 2
Interior Features
- Extra Closets
- Ceiling Fan(s)
- Pantry
- Kitchen Island
- Open Floorplan
- High Ceilings
Subdivision
- Lenox Place Ph 2-Len
Senior Community
- Yes
Property Features
- Fireplace: 1
Heating and Cooling
- Central
- Natural Gas
- Central Air
- Ceiling Fan(s)
- Electric
Homeowners Association Information
- Dues: $325
Flooring
- Laminate
- Tile
- Wood
Exterior Features
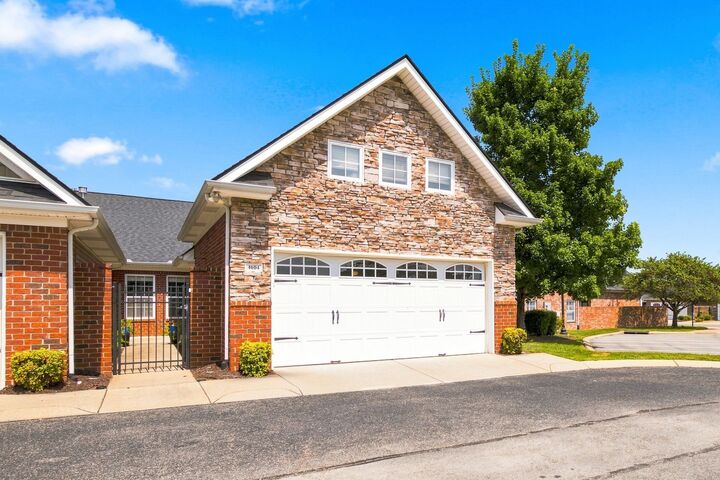
- Brick
- Vinyl Siding
- Stone
Utility Information
- Utilities: Electricity Available, Natural Gas Available, Water Available
- Sewer: Public Sewer
School Information
- Elementary School: Guild Elementary
- Middle School: Rucker Stewart Middle
- High School: Gallatin Senior High School
Parking
- Garage Door Opener
- Garage Faces Front
Stories
- 2
Living Area
- 1,729 sqft
Location
Disclaimer: Square footage is based on information available to agent, including County records. Information has not been verified by agent and should be verified by buyer.
Based on information submitted to the MLS GRID as of 10/18/2026 15:15. All data is obtained from various sources and may not have been verified by broker or MLS GRID. Supplied Open House Information is subject to change without notice. All information should be independently reviewed and verified for accuracy. Properties may or may not be listed by the office/agent presenting the information.

Most daily living is conveniently arranged on the main level. Vaulted ceilings contribute to an open feeling across the kitchen, dining area, and living room, where a gas fireplace provides an inviting focal point. The upstairs bonus room can serve as a guest retreat, hobby room, office, exercise area, or additional lounge.
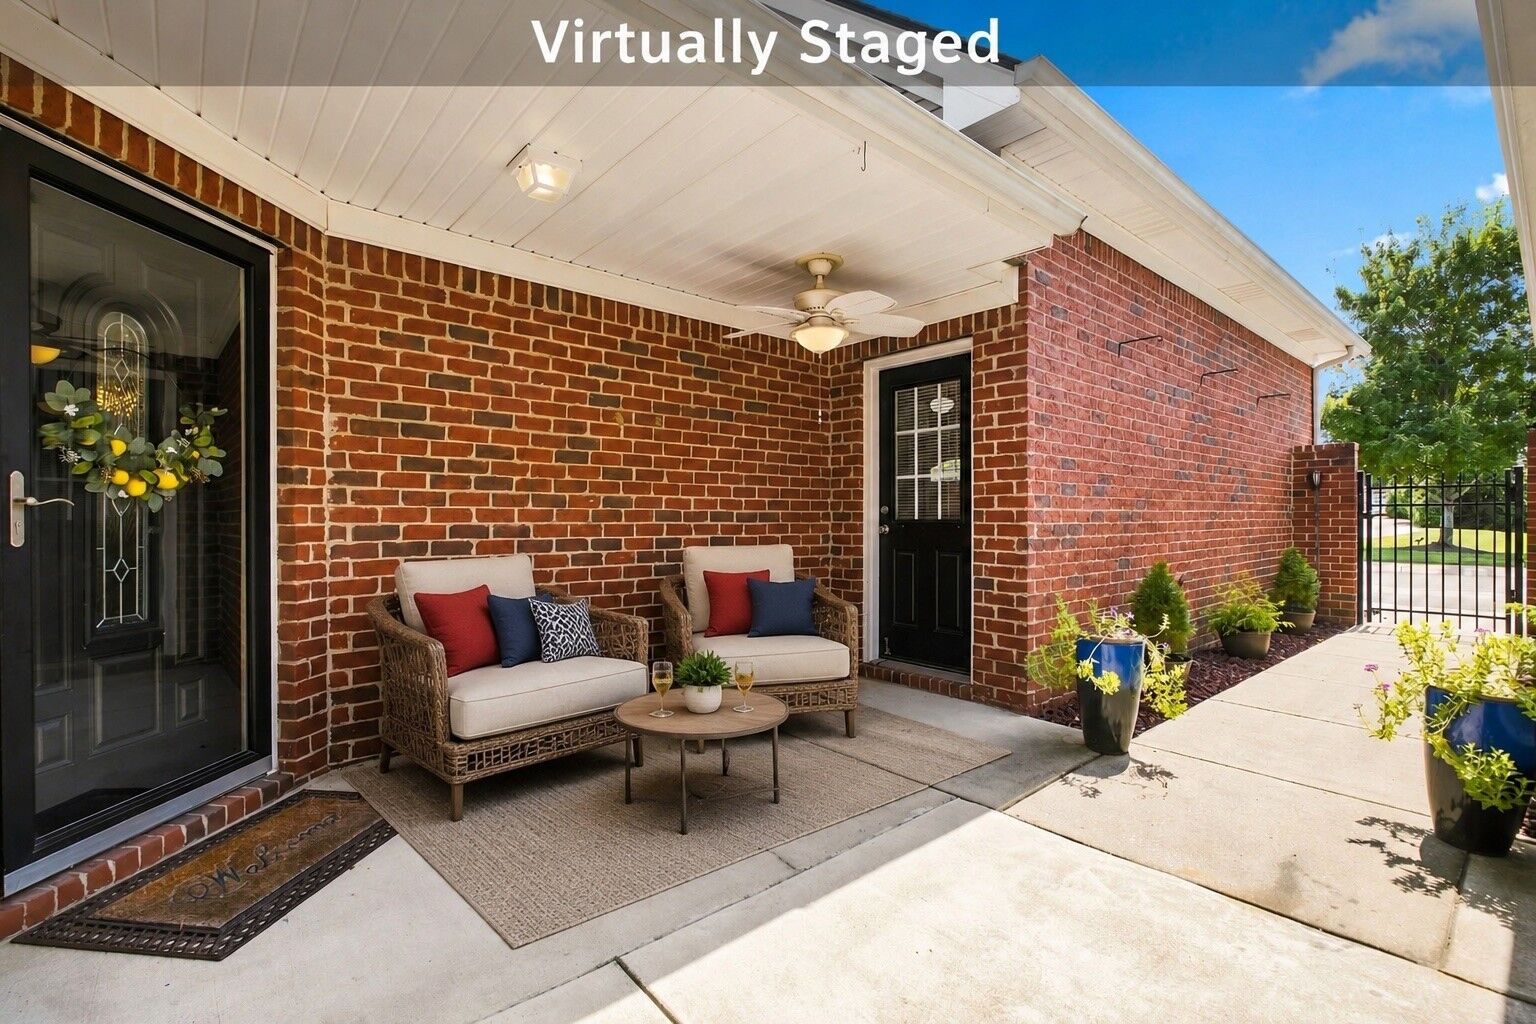
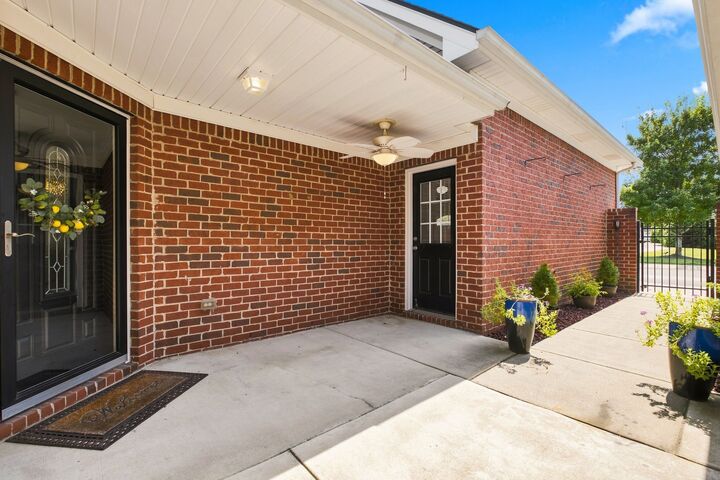
Guest parking beside the home makes visits more convenient, and the private courtyard offers outdoor enjoyment without the demands of a large yard. Monthly HOA dues of $325 include exterior maintenance and access to the clubhouse, swimming pool, and exercise room. With its end-unit position, attached garage, flexible bonus space, and convenient Gallatin location, this home supports a comfortable, low-maintenance next chapter.