

Listing Courtesy of: REALTRACS as distributed by MLS GRID / Listed By: Lisa Seiner, Reliant Realty ERA Powered
1211 Ballentrace Blvd Lebanon, TN 37087
Active (71 Days)
$798,000 (USD)

Description
MLS #:
RTC3336247
RTC3336247
Taxes
$2,261
$2,261
Lot Size
0.89 acres
0.89 acres
Type
Single-Family Home
Single-Family Home
Year Built
2023
2023
Style
Contemporary
Contemporary
County
Wilson County
Wilson County
Listed By
Lisa Seiner, Reliant Realty ERA Powered
Source
REALTRACS
Last checked Oct 18 2026 at 6:41 AM GMT+0000
REALTRACS
Last checked Oct 18 2026 at 6:41 AM GMT+0000
Bathroom Details
- Full Bathrooms: 3
- Half Bathroom: 1
Interior Features
- Extra Closets
- Walk-In Closet(s)
- Pantry
- Open Floorplan
- High Ceilings
- Entrance Foyer
Subdivision
- Ballentrace Ph 1
Property Features
- Fireplace: 1
Heating and Cooling
- Central
- Central Air
Basement Information
- Crawl Space
Homeowners Association Information
- Dues: $250
Flooring
- Carpet
- Tile
- Wood
Exterior Features
- Brick
- Roof: Asphalt
Utility Information
- Utilities: Water Available
- Sewer: Step System
School Information
- Elementary School: Carroll Oakland Elementary
- Middle School: Carroll Oakland Elementary
- High School: Lebanon High School
Parking
- Garage Faces Side
Stories
- 2
Living Area
- 3,514 sqft
Location
Disclaimer: Square footage is based on information available to agent, including County records. Information has not been verified by agent and should be verified by buyer.
Based on information submitted to the MLS GRID as of 10/18/2026 06:41. All data is obtained from various sources and may not have been verified by broker or MLS GRID. Supplied Open House Information is subject to change without notice. All information should be independently reviewed and verified for accuracy. Properties may or may not be listed by the office/agent presenting the information.

Over 3,500 sq. ft. and on nearly a 1 acre lot.
Primary Suite plus 2 additional bedrooms and 2full baths are on the main level! Fourth bedroom and 3rd full bath are upstairs close to the Huge bonus room perfect for game night and family fun!
Primary suite has Extra Large Shower, double vanities and walk-in closet!
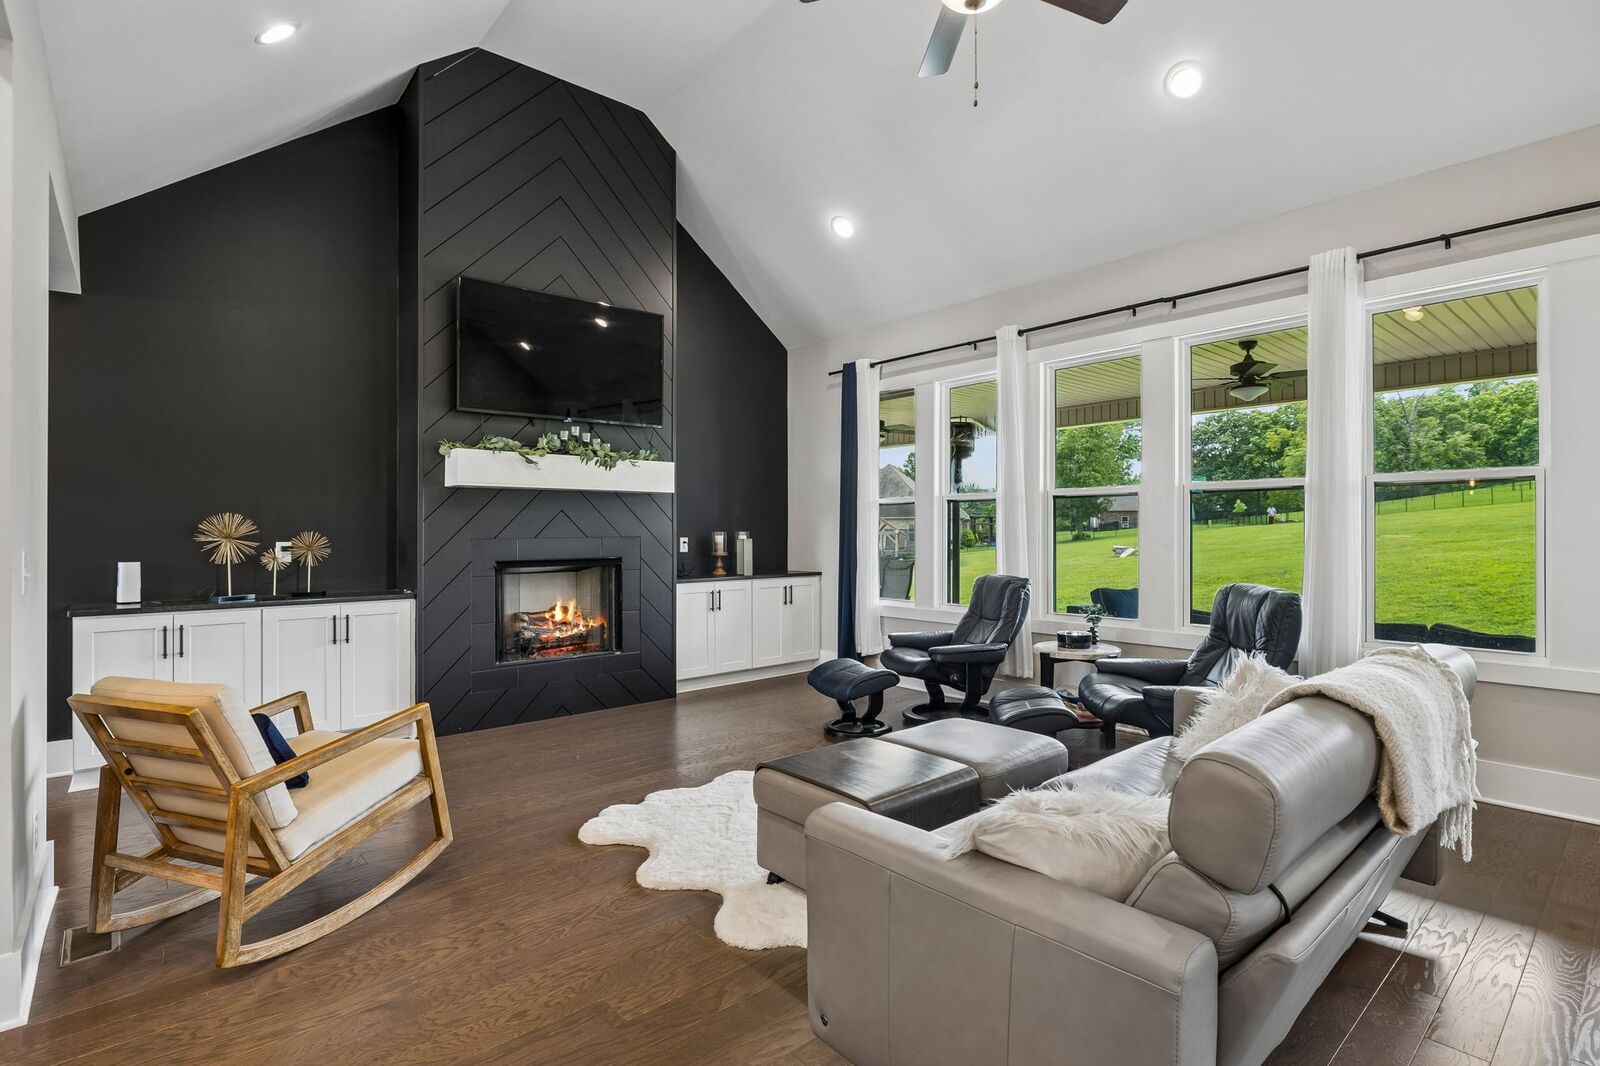
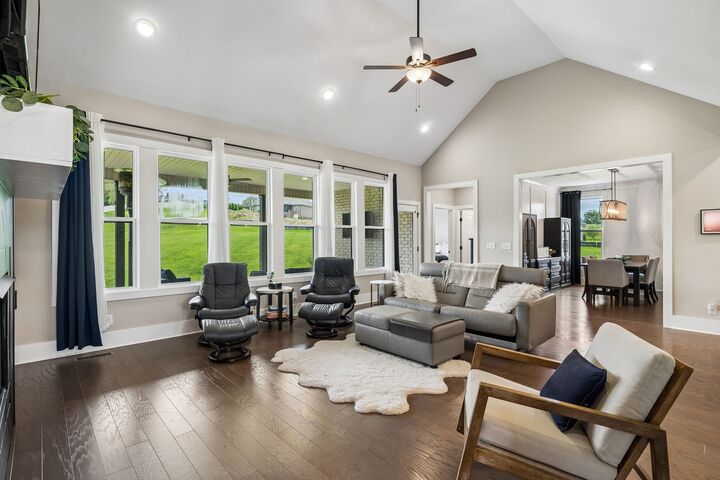
Living room is open and airy with high ceilings and ample tall windows letting in natural sunlight and beautiful views of the spacious back yard.
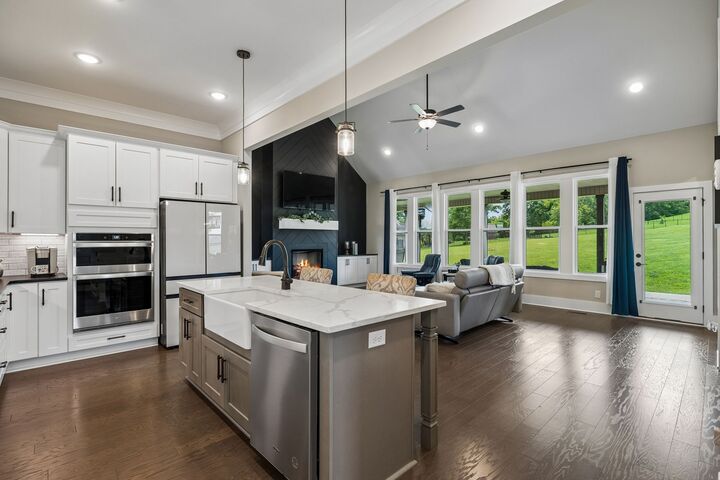
Gourmet kitchen features Beautiful finishes, granite countertops and large island, Gas cooktop and sleek appliances all to convey with home.
The full 3 car garage has plenty of room for your vehicles and extra storage.!
Convenient to beautiful parks and recreation areas, I40 and Mount Juliet shopping approximately 20 minutes away.
Carroll-Oakland K–8/ is in the highly rated Wilson County school district.
Seller to provide 1 year American Home Shield Essential Policy to buyer at no cost, any add on's or upgrades will be at the buyer's expense.