

Listing Courtesy of: REALTRACS as distributed by MLS GRID / Listed By: Bridgette Vega, Reliant Realty ERA Powered
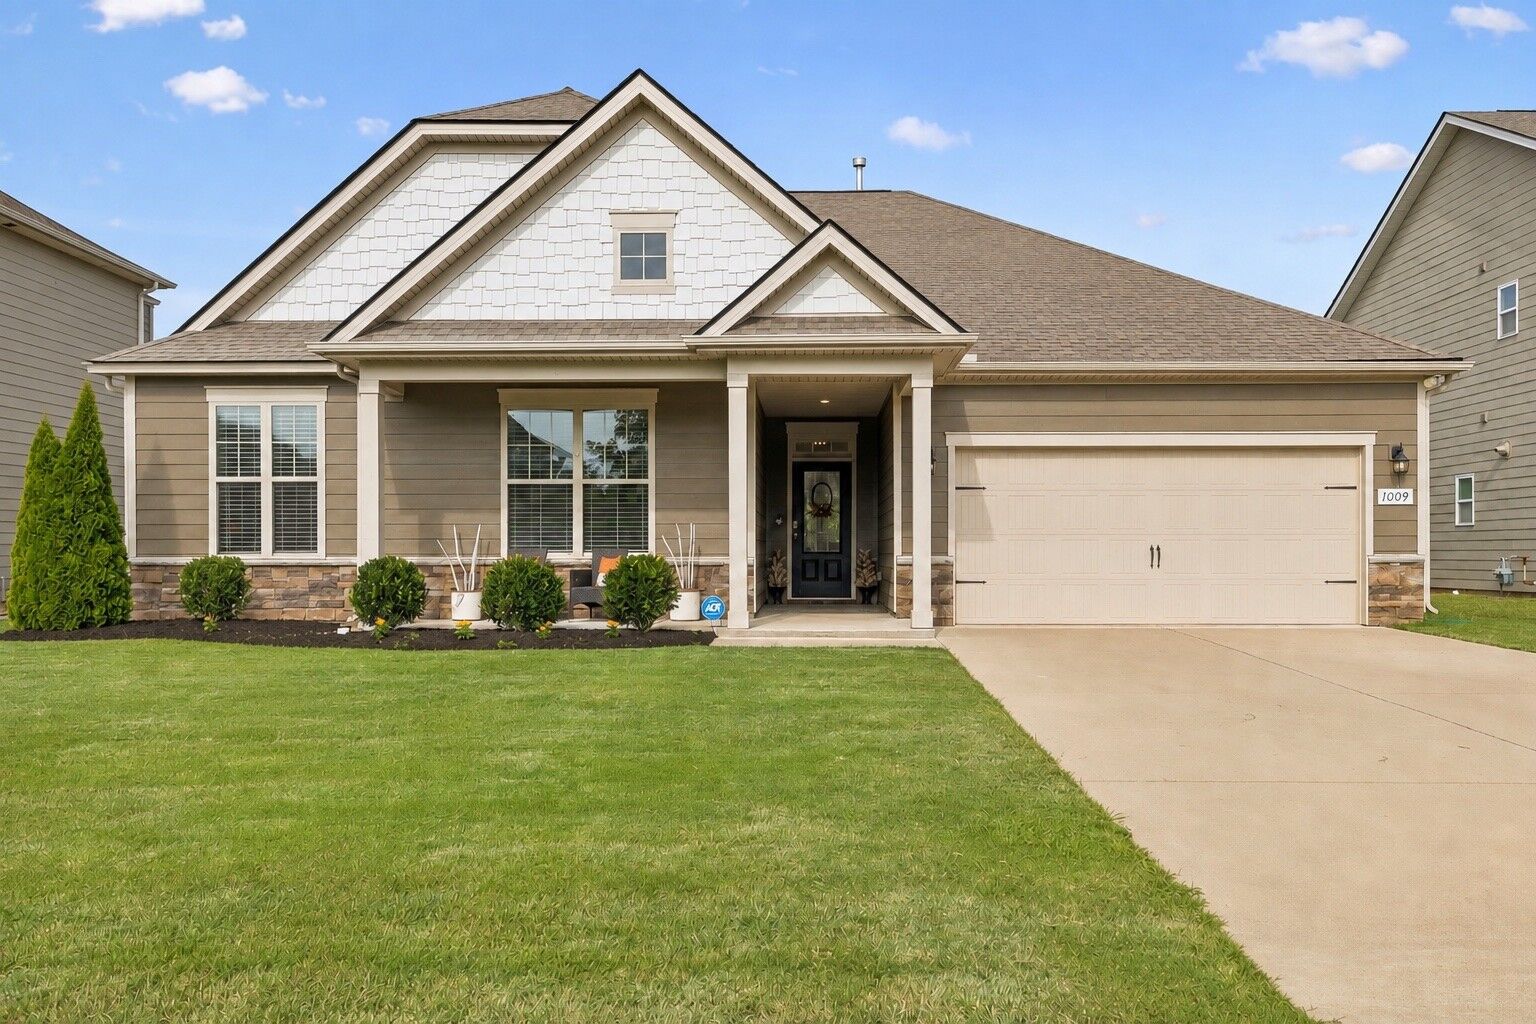
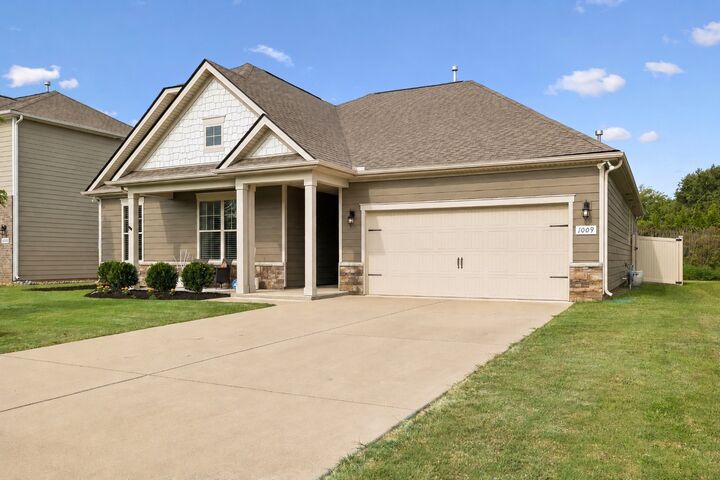
1009 Black Oak Dr Murfreesboro, TN 37128
Pending (3 Days)
$519,900 (USD)
Description
MLS #:
RTC3528356
RTC3528356
Taxes
$3,128
$3,128
Lot Size
8,276 SQFT
8,276 SQFT
Type
Single-Family Home
Single-Family Home
Year Built
2020
2020
County
Rutherford County
Rutherford County
Listed By
Bridgette Vega, Reliant Realty ERA Powered
Source
REALTRACS
Last checked Aug 31 2026 at 12:43 PM GMT+0000
REALTRACS
Last checked Aug 31 2026 at 12:43 PM GMT+0000
Bathroom Details
- Full Bathrooms: 2
- Half Bathroom: 1
Interior Features
- Walk-In Closet(s)
- Pantry
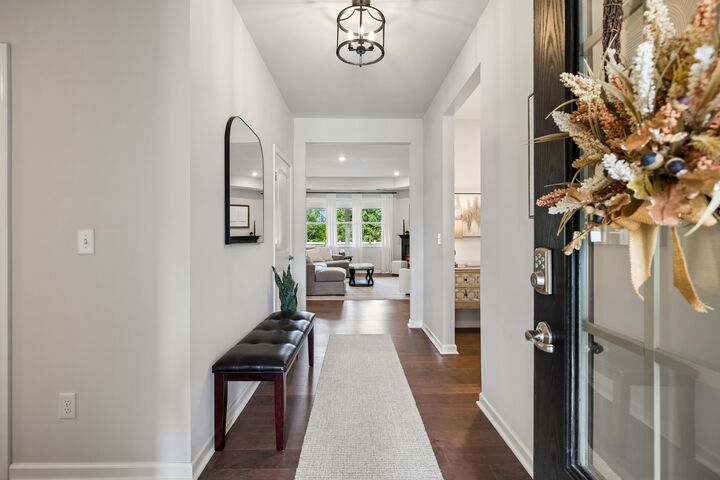
- Open Floorplan
- High Ceilings
- Built-In Features
Subdivision
- Westlawn Sec 5
Property Features
- Fireplace: 1
Heating and Cooling
- Central
- Central Air
Basement Information
- Other
Homeowners Association Information
- Dues: $60
Flooring
- Tile
- Wood
Exterior Features
- Hardboard Siding
Utility Information
- Utilities: Water Available
- Sewer: Public Sewer
School Information
- Elementary School: Blackman Elementary School
- Middle School: Blackman Middle School
- High School: Blackman High School
Parking
- Garage Door Opener
- Garage Faces Front
Stories
- 1
Living Area
- 2,230 sqft
Location
Disclaimer: Square footage is based on information available to agent, including County records. Information has not been verified by agent and should be verified by buyer.
Based on information submitted to the MLS GRID as of 8/31/2026 12:43. All data is obtained from various sources and may not have been verified by broker or MLS GRID. Supplied Open House Information is subject to change without notice. All information should be independently reviewed and verified for accuracy. Properties may or may not be listed by the office/agent presenting the information.

This home features a custom built-in entertainment center, gas fireplace, stylish accent walls, and stainless steel gas appliances. Smart-home wired features, a security system, and abundant storage!
The spacious primary suite features one of the home’s most unique details, a beautifully designed accent wall with removable panels that can be taken down to reveal TWO additional windows, giving you the option for a dramatic designer look or even more natural light!
Outside features a fenced backyard with no homes directly behind, a covered patio, attractive landscaping, and a custom water fountain that creates a peaceful outdoor retreat.
This fantastic location located near shopping, dining, medical care, and convenient access to major roadways, with the future Veterans Park project nearby! Alos zoned for Overall Creek Elementary. This turnkey home combines thoughtful upgrades & flexible living space in an excellent location!