

Listing Courtesy of: REALTRACS as distributed by MLS GRID / Listed By: Darya Drugmand, Reliant Realty ERA Powered
3336 Clovercroft Dr Murfreesboro, TN 37130
Active (4 Days)
$729,000 (USD)
OPEN HOUSE TIMES
-
OPENSun, Oct 182:00 pm - 4:00 pm
Description
MLS #:
RTC3619623
RTC3619623
Taxes
$4,932
$4,932
Lot Size
0.28 acres
0.28 acres
Type
Single-Family Home
Single-Family Home
Year Built
2007
2007
Style
Traditional
Traditional
County
Rutherford County
Rutherford County
Listed By
Darya Drugmand, Reliant Realty ERA Powered
Source
REALTRACS
Last checked Oct 18 2026 at 6:41 AM GMT+0000
REALTRACS
Last checked Oct 18 2026 at 6:41 AM GMT+0000
Bathroom Details
- Full Bathrooms: 3
Interior Features
- Extra Closets
- Air Filter
- Ceiling Fan(s)
- Walk-In Closet(s)
- Pantry
- High Ceilings
- High Speed Internet
- Bookcases
- Built-In Features
- Entrance Foyer
Subdivision
- The Reserve Sec 3
Lot Information
- Level
- Private
Property Features
- Fireplace: 2
Heating and Cooling
- Central
- Energy Star Qualified Equipment
- Central Air
- Ceiling Fan(s)
- Electric
Basement Information
- Crawl Space
Homeowners Association Information
- Dues: $75
Flooring
- Carpet
- Tile
- Wood
Exterior Features
- Brick
- Roof: Shingle
Utility Information
- Utilities: Electricity Available, Water Available, Cable Connected
- Sewer: Public Sewer
- Energy: Water Heater
School Information
- Elementary School: Erma Siegel Elementary
- Middle School: Oakland Middle School
- High School: Oakland High School
Parking
- Garage Door Opener
- Garage Faces Side
Stories
- 2
Living Area
- 3,432 sqft
Location
Disclaimer: Square footage is based on information available to agent, including County records. Information has not been verified by agent and should be verified by buyer.
Based on information submitted to the MLS GRID as of 10/18/2026 06:41. All data is obtained from various sources and may not have been verified by broker or MLS GRID. Supplied Open House Information is subject to change without notice. All information should be independently reviewed and verified for accuracy. Properties may or may not be listed by the office/agent presenting the information.

The main level features beautiful hardwood floors, extensive millwork and trim, an elegant formal dining room, spacious living room with fireplace, and a warm hearth room with a second fireplace just off the kitchen. The kitchen offers granite countertops, double ovens, abundant cabinetry, and a KitchenAid dishwasher and microwave replaced approximately two years ago. Two bedrooms and two full baths are on the main level, including a generous primary suite with a private sitting area overlooking the backyard.
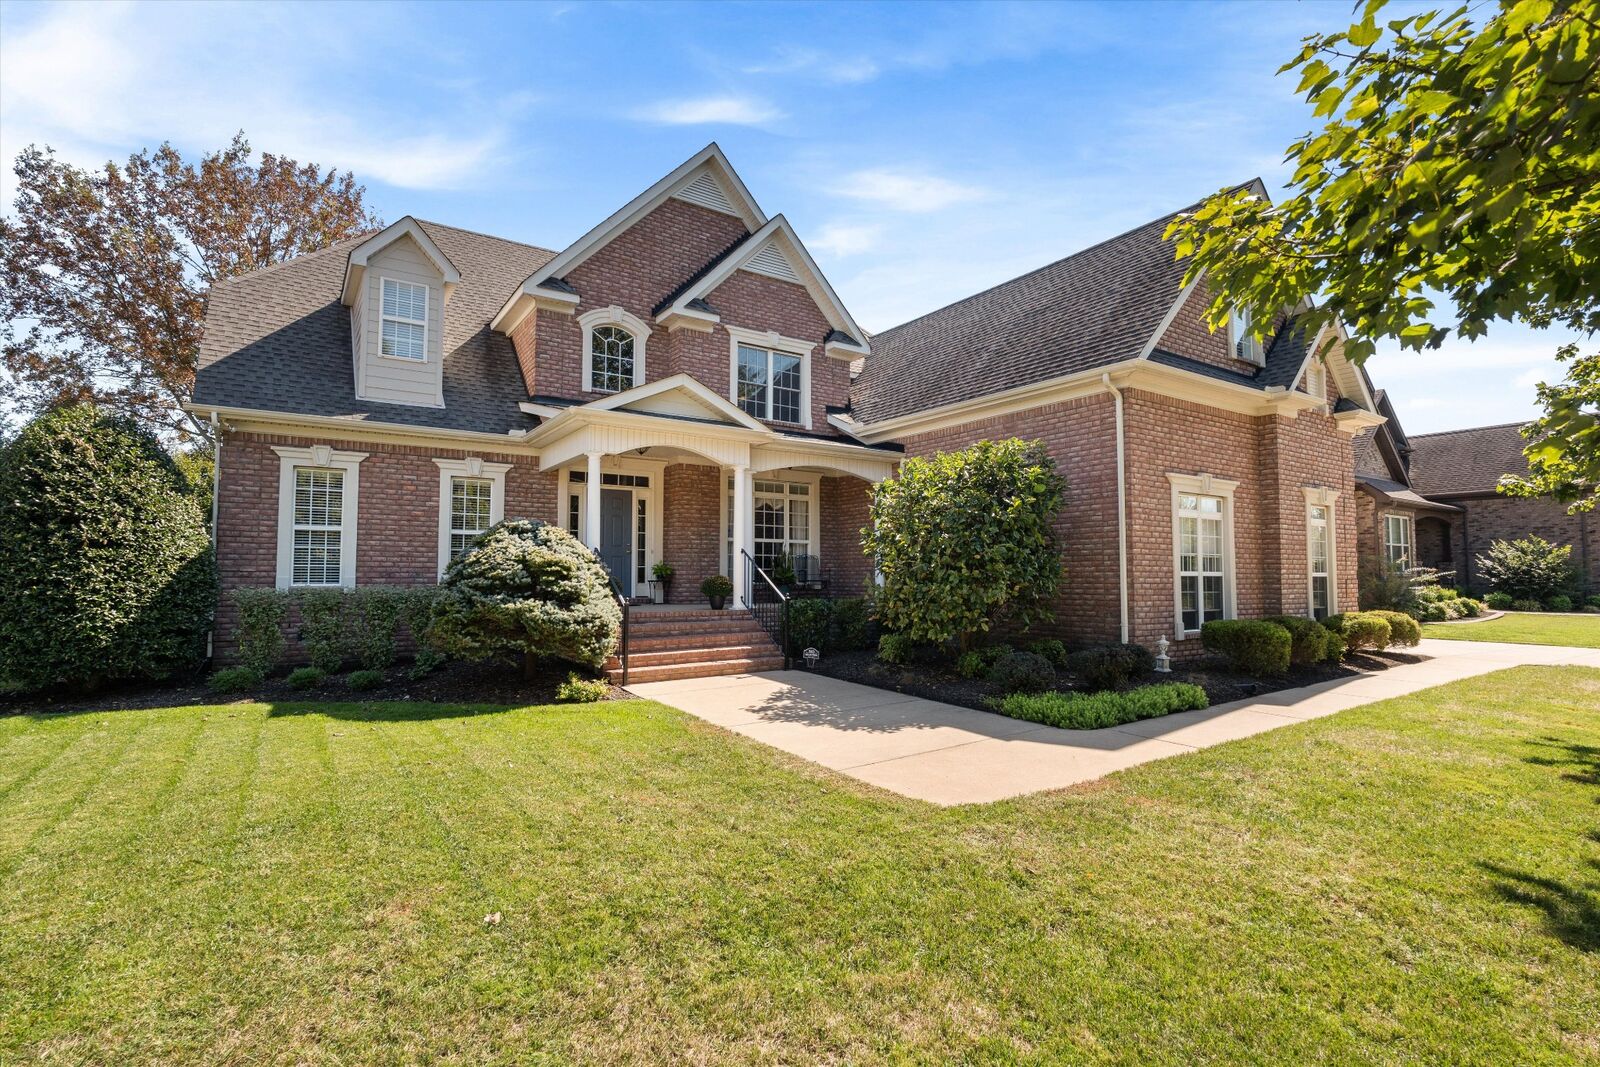
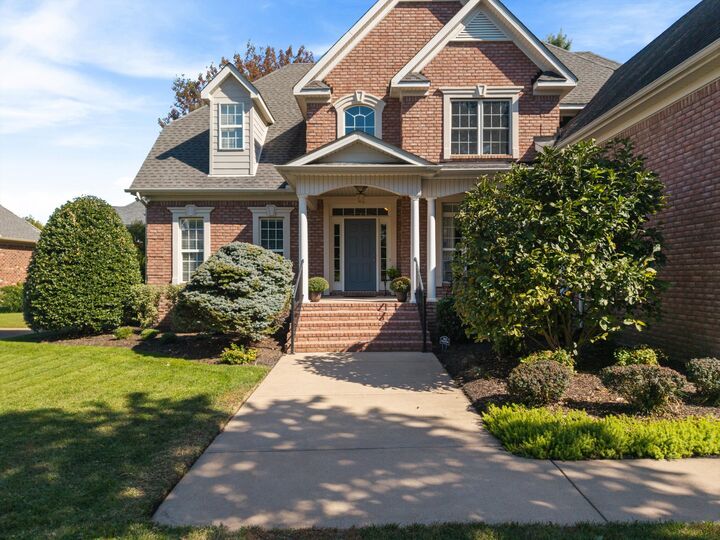
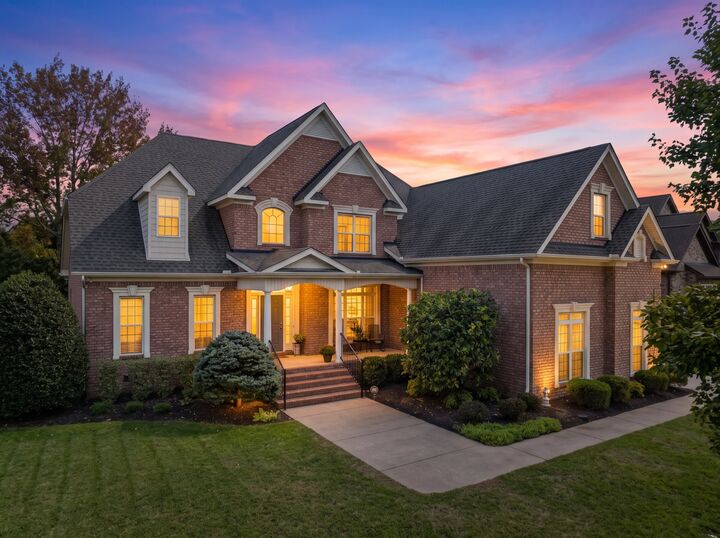
Upstairs are two additional bedrooms, a full bath, and an oversized bonus room with built-ins and a beverage refrigerator—ideal for movie nights, hobbies, guests, or a second living space. Outside, enjoy an inviting front porch, mature landscaping, a shaded backyard, and a fully screened porch perfect for relaxing or entertaining. A 3-car side-entry garage adds both function and curb appeal.
Major mechanical updates include both HVAC systems replaced in 2022 and a 70-gallon water heater replaced in 2019. A new attic ladder was added in 2026. Kitchen refrigerator, washer, and dryer convey with the property. The Reserve offers underground utilities, a community pool, and green space.