

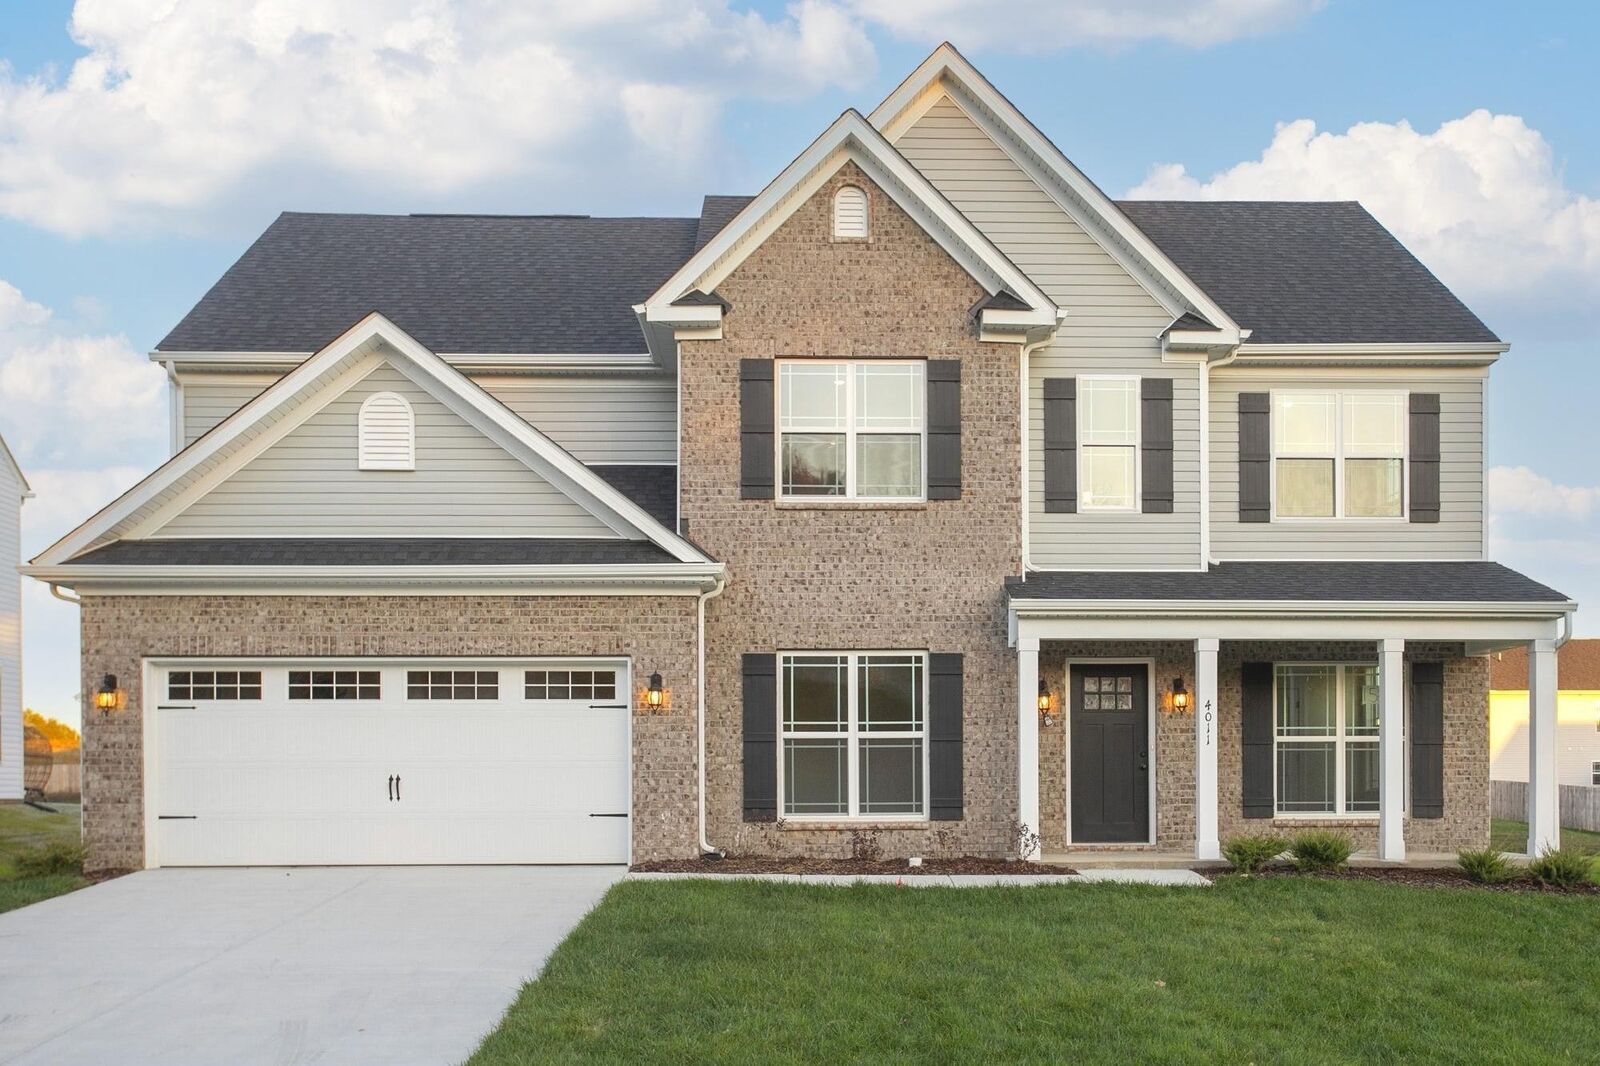
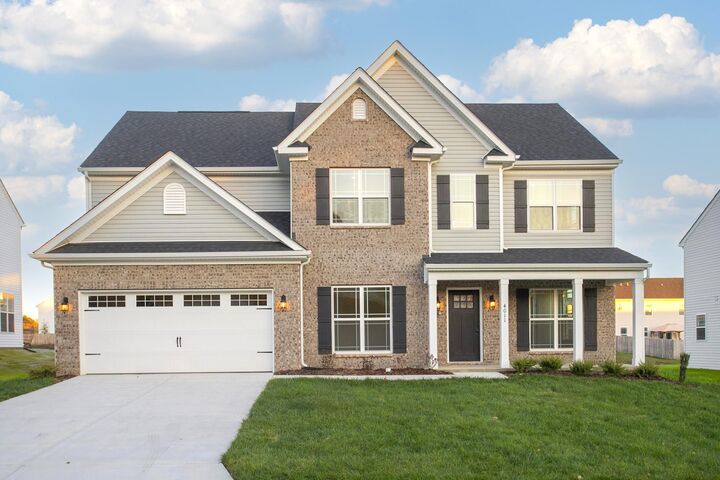
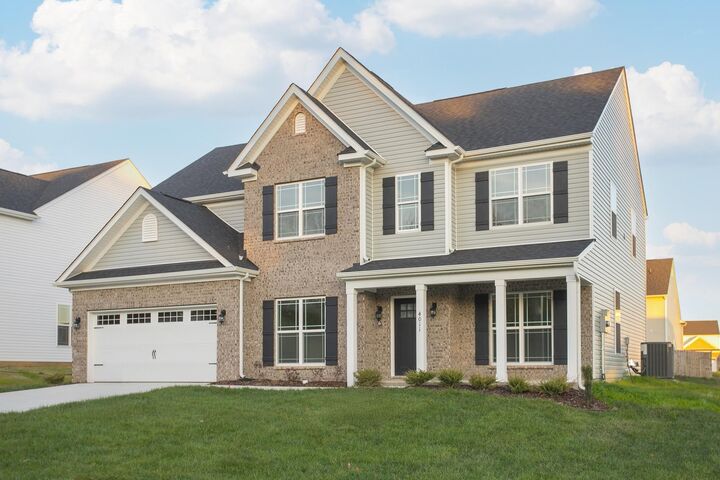
Listing Courtesy of: REALTRACS as distributed by MLS GRID / Listed By: Hannah Goethel, Reliant Realty ERA Powered
5017 Salient Dr Spring Hill, TN 37174
Active (52 Days)
$543,000 (USD)
Description
MLS #:
RTC3527634
RTC3527634
Taxes
$3,400
$3,400
Lot Size
8,712 SQFT
8,712 SQFT
Type
Single-Family Home
Single-Family Home
Year Built
2026
2026
County
Maury County
Maury County
Listed By
Hannah Goethel, Reliant Realty ERA Powered
Source
REALTRACS
Last checked Oct 18 2026 at 7:22 AM GMT+0000
REALTRACS
Last checked Oct 18 2026 at 7:22 AM GMT+0000
Bathroom Details
- Full Bathrooms: 3
Interior Features
- Extra Closets
- Air Filter
- Walk-In Closet(s)
- High Speed Internet
- Entrance Foyer
Subdivision
- Hardins Landing
Lot Information
- Cleared
Heating and Cooling
- Heat Pump
- Electric
- Central Air
Homeowners Association Information
- Dues: $28
Flooring
- Carpet
- Tile
Exterior Features
- Brick
- Vinyl Siding
Utility Information
- Utilities: Electricity Available, Water Available, Cable Connected
- Sewer: Public Sewer
- Energy: Thermostat
School Information
- Elementary School: Marvin Wright Elementary School
- Middle School: Spring Hill Middle School
- High School: Spring Hill High School
Parking
- Garage Door Opener
- Garage Faces Front
Stories
- 2
Living Area
- 2,974 sqft
Location
Disclaimer: Square footage is based on information available to agent, including County records. Information has not been verified by agent and should be verified by buyer.
Based on information submitted to the MLS GRID as of 10/18/2026 07:22. All data is obtained from various sources and may not have been verified by broker or MLS GRID. Supplied Open House Information is subject to change without notice. All information should be independently reviewed and verified for accuracy. Properties may or may not be listed by the office/agent presenting the information.

Welcome home to the Colebrooke by West Homes!
Offering nearly 3,000 sq. ft., this thoughtfully designed home features 5 bedrooms, 3 full baths, and a spacious second-floor loft. If you’re looking for plenty of natural light, flex space for everyone in the family, and the perfect kitchen for hosting, look no further!
The kitchen is truly the heart of this home! Designed with both entertaining and everyday living in mind, it features an impressive 9-foot island, 42-inch white shaker cabinetry, soft-close doors and drawers, stainless steel appliances, and a timeless tile backsplash.
The main level offers a bright, open-concept design with a spacious family room and dining area, plus a private office enclosed by French doors—perfect for working from home, a study, or a kids’ playroom.
Upstairs, discover three generously sized secondary bedrooms, a full bathroom with a double vanity, and a spacious primary suite featuring a 4-foot tiled shower, 5-foot soaking tub, and walk-in closet. The expansive 18’ x 23’ loft adds even more flexibility, creating the perfect space for a second living room, playroom, home office, or whatever your lifestyle needs.
Thoughtfully selected finishes elevate the home throughout, including luxury vinyl plank flooring across the entire first floor and staircase, complemented by sleek matte black fixtures.
Step outside to a flat, usable backyard with a 10’ x 12’ concrete patio and added privacy from the HOA green space behind the home—an ideal setting for relaxing, entertaining, or enjoying your morning coffee.
With an attractive price and exceptional builder incentives, this home is one you won’t want to miss! Come see why the Colebrooke continues to be one of the most popular floor plans in